
MicroHom
How it works
Today you can find a parcel, design on it, save your work and walk it in 3D. Inviting pros and taking bids is planned: the pros directory is open for sign-ups but has no members yet.
- 1Find a parcel and design on it (available now)
- 2Save designs and parcels to your account (available now)
- 3Walk the plan in 3D and share a room link (preview)
- 4Pros directory: open for sign-ups, no members yet
- 5Invite pros and receive bids (planned)
- 6Owner picks a team and signs directly with pros (planned)
- 7Milestones, documents and ratings (planned)
Examples of the work
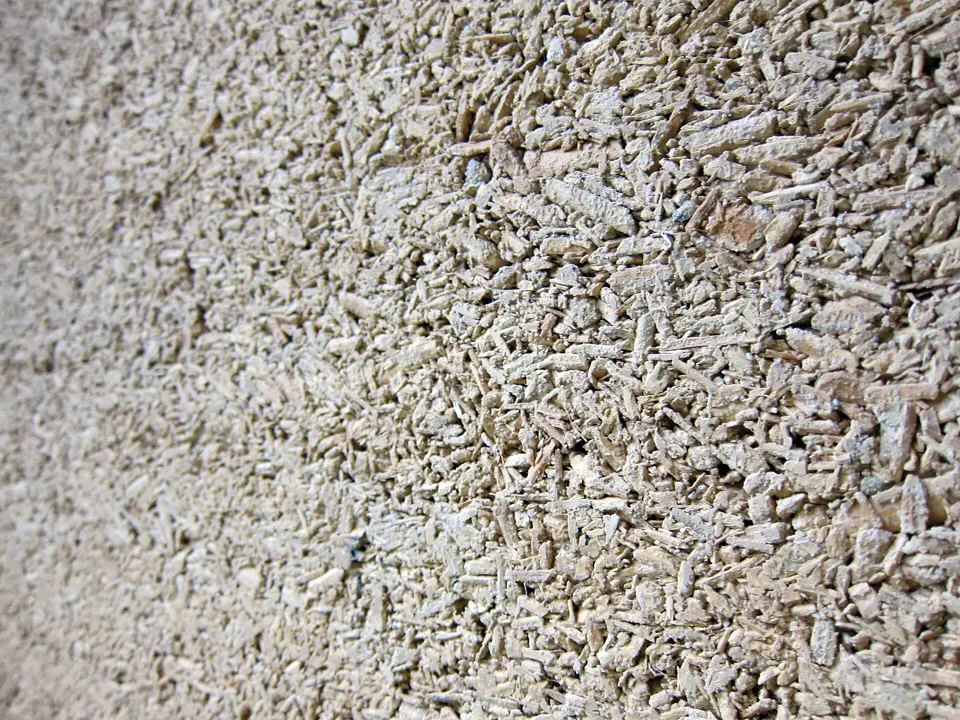

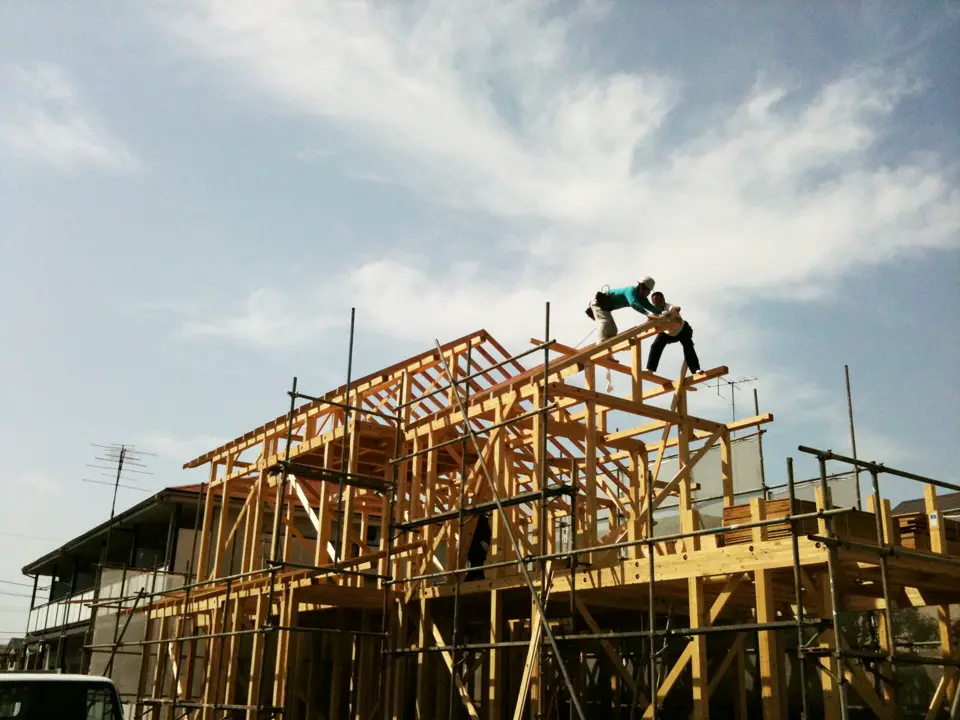

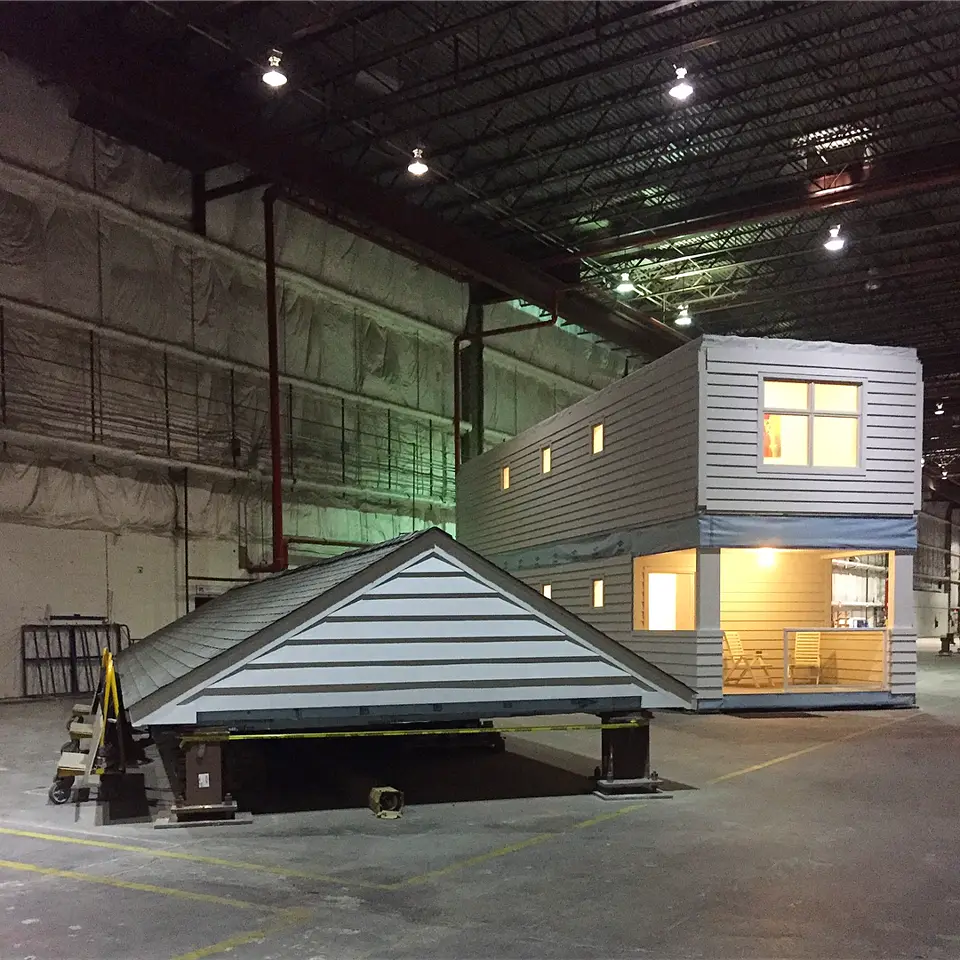

These photographs show a hempcrete wall, framers, and a factory-built module being set. They are examples. They are not MicroHom projects.
Residential and commercial tracks
| Residential | Commercial | |
|---|---|---|
| Projects | Tiny home, ADU, village, or a building with 4 units or fewer. | Tower, mixed-use, more than 4 units, or a community building. |
| Design | Start in the planner. Inviting pros to bid is planned. | Architect and engineer required. |
| Agreements | Planned: the owner will sign directly with the pros they pick. | Planned: the owner will sign directly with the pros they pick, including the architect and the engineer. |
| Money | Owners pay pros directly. MicroHom is free for homeowners and builders right now. That may change later; if it does, we'll say so on the About page before any fee applies. | Owners pay pros directly. MicroHom is free for homeowners and builders right now. That may change later; if it does, we'll say so on the About page before any fee applies. |